
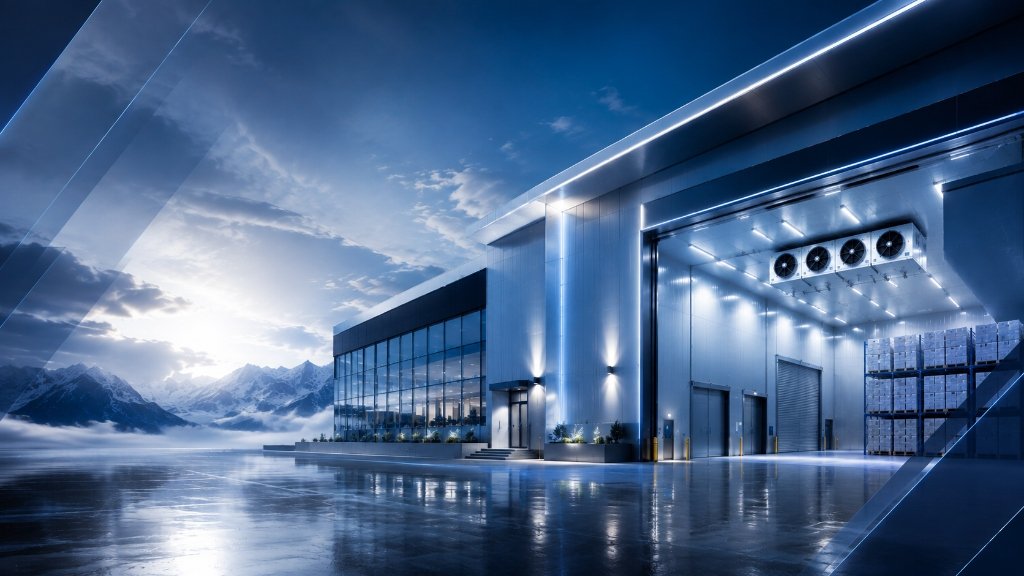
Industrial PUF Panel Shelter Manufacturer in Pune
Prefab shelters built from PUF panels
A PUF panel shelter is a prefabricated building made from insulated wall and roof panels on a light steel frame. It is used for site offices, telecom and equipment shelters, labour camps and control rooms. It keeps the inside cooler in summer and drier in the monsoon. Falcon Refrigeration designs, makes and installs these shelters in Pune and across Maharashtra.
Because the parts are made in the factory, a shelter goes up on site in days rather than weeks. It can also be taken apart and moved when a project ends.
Common shelter types
Site offices and cabins
Construction, mining and road projects need offices close to the work. A prefab site office can hold desks, a meeting room, a store and a toilet. Insulated walls and roof cut air-conditioning load, so a small split AC can keep the room comfortable.
Telecom and equipment shelters
Telecom towers, solar plants and pumping stations need a dry, cool room for electronics. These shelters have sealed cable entry ports, earthing points and space for AC units. Good insulation keeps the equipment within its working temperature and reduces AC running hours.
Labour camps
Large projects house workers in prefab blocks of dormitories, kitchens, washrooms and toilets. Blocks can be single storey or two storeys with a steel staircase. Insulated panels make the rooms far cooler than plain metal sheet huts in summer. Kitchens and washrooms need extra ventilation and well-sealed floor joints.
Control rooms and security cabins
Factories use insulated shelters for process control rooms, MCC rooms, weighbridge cabins and security gates. The panels also reduce outside noise, which helps operators in loud plant areas.
How a shelter is built
Base and frame
The shelter sits on a level base: a PCC plinth, concrete pedestals or a steel base frame. A frame of MS or GI sections carries the roof and fixes the panels. The frame is designed for the wind load at your site.
Wall and roof panels
Walls use flat or micro-ribbed panels with PPGI skins on both faces. The roof uses ribbed panels laid to a slope, so monsoon rain drains off quickly. Joints are sealed and covered with flashings to keep water out.
For details on skins, foam cores and joint types, see our sandwich PUF panels page.
Doors, windows and services
Shelters are fitted with steel or PUF-filled doors, aluminium sliding windows and ventilators. Wiring, lights, sockets and AC points are fixed before handover. Flooring can be vinyl over cement board or a finished concrete floor.
Typical specifications (confirm for your project)
These are common industry ranges for insulated shelters. Final sizes and materials are fixed for your use, site and budget.
| Item | Typical range |
|---|---|
| Wall panels | 50–60 mm PUF, PPGI skins both faces |
| Roof panels | 50–60 mm PUF, ribbed top skin, sloped |
| Core density | About 40 ± 2 kg/m³ |
| Skin thickness | 0.4–0.6 mm |
| Internal clear height | About 2.4–3.0 m |
| Structure | MS or GI frame, painted or galvanised |
| Base | PCC plinth, pedestals or steel base frame |
| Doors and windows | Steel or PUF door; aluminium sliding window |
| Flooring | Vinyl on cement board, or concrete |
| Storeys | Single storey or G+1 |
For rooms that must hold a low temperature, such as stores or chillers, thicker panels are needed. See our guide to PUF panel thickness by temperature.
Planning your shelter
Decide the layout first
List each room, its size and who will use it. Mark doors, windows, toilets and AC units on a simple sketch. A clear layout gives an accurate price and avoids changes on site.
Check the site
Note the ground level, drainage and access for a truck carrying long panels. Hill sites, coastal sites and open plains each need attention to wind and rust. Tell us if a crane can reach the site.
Work out the power and AC load
Tell us how many people, computers and machines each room will hold. This sets the AC size and the electrical load. Equipment shelters also need supports for outdoor AC units and a plan for power cuts.
Think about moving it later
If the shelter will move to another project, ask for bolted joints and a steel base frame. This makes dismantling faster and reduces panel damage.
When you need a cold room instead
A shelter keeps people and equipment comfortable, but it is not built to hold food or medicine at low temperature. For chilled or frozen storage, choose a purpose-built room with refrigeration and insulated doors. See our cold room manufacturer in Pune page and our cold rooms across Maharashtra. For doors, see our cold room and clean room doors.
Send your layout and site location through our contact page, and we will reply with a specification and price.
Frequently asked questions
How long does it take to install a PUF panel shelter?
Installation time depends on size, site access and fittings. Because panels and frames are made in the factory, site work is mostly bolting, sealing and finishing. A small cabin can go up much faster than a brick building. We give a schedule for your shelter once the layout and site are confirmed.
Can the shelter be moved to another site?
Yes. Panels and frames are bolted, so the shelter can be dismantled, transported and rebuilt. Ask for a steel base frame if you plan to move it, because it avoids casting new foundations. Some sealant, trims and flooring may need replacing after each move, so plan a small budget for that.
Is a PUF shelter cool enough without air conditioning?
The insulated walls and roof keep the inside much cooler than an uninsulated metal cabin. In a Maharashtra summer, offices and control rooms still usually need AC or fans for comfort. Insulation means a smaller AC unit runs fewer hours. Equipment shelters normally need AC to protect electronics.
What thickness of panel is used for shelters?
Most site offices, cabins and labour camps use 50–60 mm panels for walls and roof. This is enough to cut heat gain and stop condensation inside in normal weather. Equipment shelters in very hot locations may use thicker roof panels. Cold stores need much thicker panels chosen by room temperature.